


The Original Modular Build
Offers full protection from harsh weather while ensuring optimal internal temperatures year-round. Delivers simplified installation, fully accessible paneling, and power upon delivery.
With a self-contained footprint, the MAPS build is easily expandable and fully mobile. It offers fast installation, cost-effective and dependable air, and allows you to be ready for production immediately upon delivery. Configurable for single, dual and triple compressor builds.
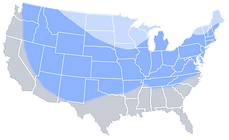
Standard: Insulation Range (°F): 0–120
Arctic: Insulation Range (°F): -49–120
01
Custom Engineered
Each MAPS Original system is engineered to meet specific site requirements, integrating compressors, air treatment, controls, and storage into a single build. Designed for reliability, efficiency, and long-term adaptability.
02
Delivered Ready to Power
Every unit arrives fully assembled, wired, piped, and tested—requiring only power and a header pipe. This reduces installation time, minimizes site disruption, and enables fast, predictable startup.
03
Fully Scalable
MAPS Original systems are designed to scale with demand. Flexible configurations allow capacity to be added without reworking existing infrastructure, supporting both immediate needs and future growth.

SPECS & CUSTOMIZATIONS
Precision Engineering,
Expert Craftsmanship
Built by our in-house engineering and manufacturing teams within a 52,000 sq ft facility. Fabricated and tested under one roof to deliver consistent performance and streamlined installation.


Engineered Ventilation
Designed airflow maintains consistent internal temperatures and manages heat load to protect equipment and ensure reliability.
Protected Air Intake
Weather-shielded intake prevents debris and environmental exposure while supporting consistent, long-term performance.
Accessible Paneling
Removable, lockable panels provide safe, efficient access. Durable finishes ensure long-term protection in industrial environments.

15-unlimited
Available Horsepower Range
-49-120
Insulation Range (°F)
200-800
Enclosure Footprint
(sq. ft.)
Specs & Customizations
Build Specs
EQUIPMENT
STANDARD
CUSTOMIZE
Roof
Pitched Roof
Standard
Doors
Lockable Door
Oversized Doors Available
Equipment Access Panels
Removable Lockable Access Panels
Standard
Ventilation Panels
Automated Aluminum Louvers
Air Intake Covers
Exterior
Floor
Diamond Plated Steel Floor
Full Containment, Precast Concrete
Paint Color
Steel Grey, MAPS Blue or Pure White
Fully Customizable
Paint Description
Marine Grade
Standard
Lighting
Dusk to Dawn LED
Exterior - Motion Activated Available
Custom Logo
Distributor or End User Logo
-
Unit Mobility
4 Lifting Brackets on Corners for Crane Lifting
Standard
Ventilation
Thermostatically Controlled Ventilation
PLC Automated System Available
Piping
Aluminium Piping System
Carbon/Black & Stainless Steel (Welded/Threaded), ProPress
Indoor Heating
5 kW Elec. Heat, Int. Recirc. (Comp.)
Standard
Electrical
NEMA 3
Standard
Interior
Filter
Filtration on the Air Inlet
Removable and Washable Filters Available
Lighting
Indoor Lighting LED-Switched
Standard
Insulation
2" Thermal Foam Insulation
Arctic 4" Foam Insulation (Rated to -50°F)
Outlet 120 V
120 V 10 Amp Convenience Plug
Standard
Fire Protection
-
Alarms and ANSUL Available
Cabinet Heaters
-
Available
Condensate Piping Low Ambient
-
Heat Trace & Insulated Piping (Alum. Jacket) Available
Climate Control
-
Available
Add't

